
Great learning starts with intelligent layout. Our school science lab design and refurbishment services help schools transform outdated classrooms into modern, safe, and inspiring laboratories. Whether you need a complete lab refurbishment or a professional science lab floor plan, we provide end-to-end solutions. For those requiring a turnkey service beyond the blueprint, we offer end-to-end science lab solutions for schools including full project management.
Have a question on school science labs? We’ve got the answers to your popular questions!
Preparation and Storage

An important factor to consider when planning the science lab design is preparation and storage. Sufficient and suitable preparation and storage facilities are essential for safety and learning.
Preparation areas will be necessary for preparing any science equipment or chemicals required for a lesson. Such areas will also be required for cleaning or disposing of resources from practical learning exercises.
Suitable storage facilities will also be needed for storing and safe keeping of resources. Typically, storage of such equipment should be away from designated teaching spaces and inside technician rooms.
Suitable storage facilities are required for safely and securely storing chemicals, scientific equipment, radioactive materials, and any other equipment needed for teaching. Easy access should also be considered to distribute materials to and from the classroom safely.
These spaces need to be large enough, with a suitable layout, and properly furnished to help support the work of science technicians. Such facilities also provide the foundation for safe and collaborative school science labs.
Coats and Bags
Sufficient storage should be positioned by the classroom entrance for students to store their bags and coats safely. This is to minimise the risk of falls or injury during practical exercises. It also prevents damage in the event of a spillage.
Placing open-fronted lockers by the classroom door is a recommended storage method for students’ bags and coats. The number of lockers will depend on the class and room size. Coat hooks may also be necessary for safely hanging coats away from practical areas.
Size and layout

Size and layout is another consideration when designing safe and collaborative school science labs. The size of a science lab should align with the number of pupils to be taught.
There are no regulations on the size of science labs in schools. However, the lab size must be large enough for safe practical work. Small class sizes of less than 25 pupils may suffice with a 70m2 space. Classes of 30 or more should seek for 85m2.
The size and shape of a teaching space will influence the layout of the science lab. There should be sufficient spacing between furniture for safe movement during practical exercises.
Each science lab should have adequate spacing between the following:
- Each workbench
- Doorways and workbench seating
- Walls and workbench seating
- Storage and workbench seating
The choice of furniture should also be considered when deciding on the room layout. For example, fitted worktops and freestanding tables may be combined for extra space during practical activities.
Eye wash facilities should also be installed in each science lab if chemicals splash into someone’s eye. Eye wash facilities should be attached to a laboratory tap or surface. Cold water is required for washing chemicals off the skin.
Fume cupboards

Fume cupboards should be a staple in science labs, particularly where practical chemistry exercises are regularly conducted. They capture and remove any airborne hazardous substances resulting from science experiments.
The recommendation with science labs for K-12 learning is to consider having half of all laboratories fitted with a fume cupboard. Preparation rooms used by technicians will also require a fume cupboard if technicians handle hazardous solutions or gases.
Any fume cupboard installed in a science lab can have a duct or filter. Ducts, or fans, remove hazardous fumes from a science lab and release them outside. Filters remove fumes and recirculate cleaner air throughout the room.
Also, fume cupboards will require the air ducts to rise above the roof level. The airflow from windows and doors should also be considered to avoid a draught. Duct fume cupboards also need to maximise visibility in a classroom. A flexible duct can be used if necessary.
Lab environment
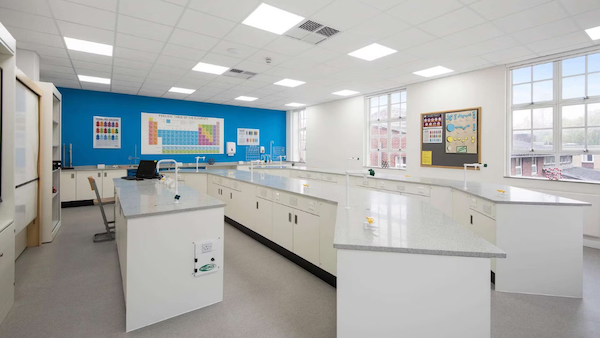
There are several other factors to consider regarding the lab environment when planning a safe and collaborative school science lab.
Acoustics
A school science lab should take appropriate measures to reduce outside noise levels, such as busy roads. An ideal background noise for a science lab is 40db, the same as for other classroom spaces.
Reverberation time should also be considered in a science lab design. A reverberation time of between 0.5s and 0.8s is recommended. Any time longer than this will require reducing to ensure teachers and students speak at a suitable volume.
Installing window blinds, acoustic panels, and wooden furniture all help to reduce reverberation time. However, acoustic panels should not be installed on the ceiling as this can restrict a teacher’s voice from reflecting to all students.
Fume cupboards should also operate at 65db or less, at 300m, so that all students can hear teachers while switched on. This prevents teachers from having to turn off the fume cupboard so students can hear, which can cause air quality problems.
Heating
It is recommended that all science labs should maintain a temperature of 18 degrees Celsius, at 0.5m above floor level, when the outside temperature is -1 degrees Celsius. Suitable air conditioning and heating should be installed to adhere to the heating requirements.
Lighting
Lighting is very important in a school science lab, allowing students to see during theoretical and practical exercises. It is recommended that the lab be illuminated no less than 300 lux.
The glare from windows, whiteboards, and other surfaces should also be considered to prevent vision impairment. Portable lighting may also provide lighting in specific practical exercises, such as microscope work.
Windows
The window in a school science lab is a natural source of light and provides a source of light for the environment. The recommendation is that no more than 20% of an exterior wall has glazed windows fitted.
Too much window space can lead to excessive temperatures during hot weather. Outside shading or blinds are the most effective methods for preventing hot temperatures.
Ventilation
The regulation for school science labs is that the room should be ventilated to a minimum of 8 litres per second per person to limit carbon dioxide concentration. The average concentration of carbon dioxide should not exceed more than 1500 PPM.
Additionally, the PPM of carbon dioxide should not exceed 5000 at any time during the day. It should also be possible to lower the concentration of carbon dioxide to 1000 PPM. 5 air changes an hour should be considered for the additional carbon dioxide from Bunsen burners.
Our Science Lab Refurbishment Process
Designing a high-performance laboratory is the first step; bringing that vision to life through a professional science lab refurbishment is what ensures long-term success. Most schools don’t need a brand new building to achieve state-of-the-art facilities. Our refurbishment process focuses on modernising your existing space to meet current safety standards and educational needs.
What’s Included in a Science Lab Refurbishment?
We manage every aspect of the project, ensuring minimal disruption to the school timetable:
- Utility Modernisation: Upgrading gas, water, and electrical points to support modern equipment and student safety.
- Specialist Lab Furniture: Installing durable, chemical-resistant worktops and ergonomically designed seating.
- Compliance & Safety: Ensuring all layouts meet CLEAPSS standards, including correct spacing for gangways and emergency shut-off points.
- Fume Cupboard Installation: Integrating ducted or recirculating fume cupboards to ensure a safe breathing environment for experiments.
- Storage Solutions: Custom cabinetry for chemicals and equipment to keep the learning space tidy and safe.
Why Choose Refurbishment Over a New Build?
Choosing a school science lab refurbishment is often the most cost-effective way to upgrade your facilities. By utilising the existing structural footprint, we can focus your budget on high-quality equipment and smart layout changes that improve student flow and engagement.
Our school science lab design and refurbishment services ensure a safe, collaborative space that supports teaching and learning success. By combining these guidelines with a modern layout, we help schools future-proof their science departments.
Beyond lab design, we also support school staff with specialist professional development, including our popular science technician training courses focusing on practical physics and laboratory safety.
Planning a completely new laboratory build?